 Skip to content

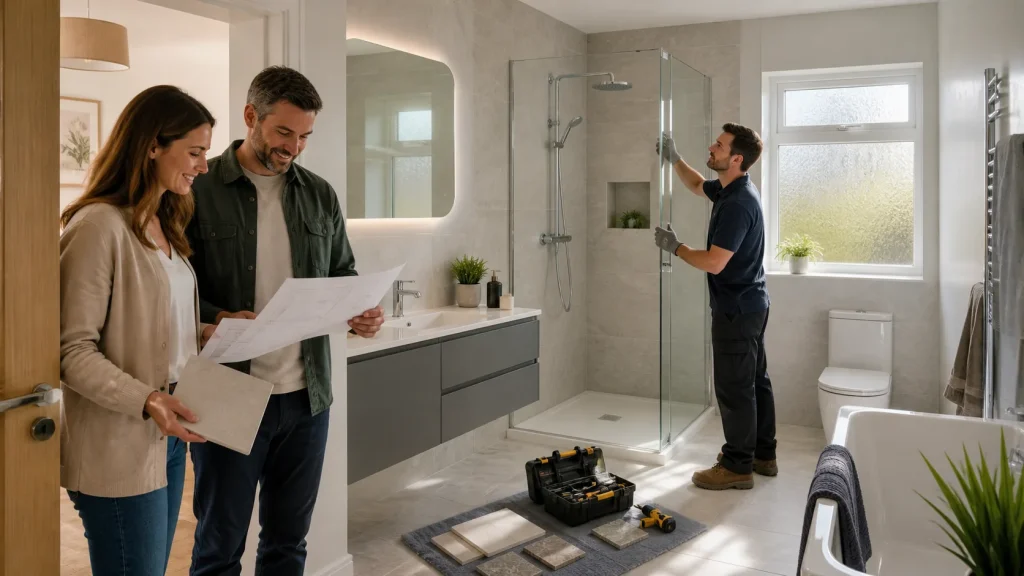
Inside Real Dublin Bathroom Transformations
A small, awkward bathroom is one of the most common headaches in a Dublin 3-bed semi. The room over the stairs feels tight, tiles are hard to keep clean, and the shower never quite feels like a place to relax. If your home is in an older estate in Walkinstown, Raheny, Clonsilla or anywhere similar, this will sound very familiar.
We are going to walk through what actually happens in a typical bathroom remodel in Dublin. You will see how standard 3-bed semi layouts can be changed, what kind of timeline you can expect, and where the real decision points are between hiring a contractor and trying to do parts yourself. Most importantly, you will see how a well-planned, end-to-end service can turn a stressful idea into a calm, organised experience.
Late summer is a smart time to plan. There is enough warmth and air for drying plaster and tile adhesive, and you can usually get the work done before the darker evenings and Christmas rush. With the right Dublin-based team handling everything from free consultation through final installation, a full bathroom rip-out and refit can be organised, predictable and far less stressful than people fear.
What a Typical 3 Bed Semi Bathroom in Dublin Looks Like
If you live in areas like Beaumont, Firhouse or Lucan, your bathroom likely sits over the stairs, long and narrow. Common features include:
- Door opening tight against the basin or radiator
- Bath running along the long wall, with a shower over it
- Small frosted window at one end
- Standard radiator in the way of where a towel rail should be
- Little or no built-in storage
The pain points are just as familiar:
- Poor water pressure from an older system
- Mouldy grout in hard-to-clean corners
- Cracked or loose tiles around the bath or window
- Nowhere for towels, kids toys or toiletries
- Slippy floors and awkward access for children or older relatives
These constraints shape every bathroom remodel in Dublin. The position of:
- The soil pipe for the toilet
- Hot and cold feeds to bath, basin and shower
- The hot press or cylinder next door
- Window height and stair bulkhead
all affect how far you can change the layout without major construction. You can still get big improvements, but the smart approach is to work with the house rather than fight against it.
From our experience in Dublin 3-bed semis, a well-designed layout, chosen in the showroom where you can see, touch and test the furniture and fixtures, is often the difference between another compromise and a bathroom that genuinely works for your family.
Real Dublin Case Studies with Before and After Floor Plans
Here are three common styles of project we see in Dublin semis, with simple before and after layout ideas and the real-world impact on daily life.
Swords Semi: Bath to Walk-in Shower
Problem: A long, narrow room with a full bath along one wall, basin and toilet squeezed at the window end, and a standard radiator behind the door. Showers felt cramped, cleaning around the bath was awkward, and the space never felt relaxing.
Before: Long, narrow room with a full bath along one wall, basin and toilet at the window end, standard radiator behind the door.
After: The bath is removed and replaced by a generous walk-in shower with a glass screen. Recessed storage is built into the stud wall, and brighter, larger-format tiles run floor to ceiling to make the room feel wider. Day-to-day, the homeowners now have a safer, easier-access shower and storage that keeps bottles and toiletries off every surface.
Typical choices that help keep this style of project on track include:
- Keeping the toilet in the same position
- Using the existing shower wall for plumbing
- Picking mid-range tiles and pairing them with better-quality taps and shower
- Simple, clean-line vanity with drawers for storage
Terenure Family Home: Keeping the Bath
Problem: A busy family bathroom with a standard over-bath shower and curtain, tiny pedestal basin, and a radiator taking up a full wall. Bath taps were hard to reach when bathing kids, and there was nowhere sensible for toys or toiletries.
Before: Standard over-bath shower with shower curtain, tiny pedestal basin, radiator taking up a full wall, bath taps hard to reach when bathing kids.
After: The full-size bath stays, but the WC and basin are reconfigured. A modern vanity unit goes where the old radiator was, a heated towel rail replaces the standard rad, and the bath is tiled with a fixed glass screen for safer, easier showers. Storage is now built in, and the room feels brighter and easier to keep clean, making the evening bath routine in Terenure far less frantic.
Key budget-protecting decisions often include:
- Reusing the bath position and soil pipe
- Choosing a compact combined vanity and basin instead of separate pieces
- Simple white wall tiles with a feature wall or floor for interest
Blackrock Upgrade: Combining WC and Bathroom
Problem: A small WC at the top of the stairs and a separate tiny main bathroom next door. Both felt cramped and dated, with nowhere for guests to get ready comfortably or for the homeowners to enjoy a quiet shower.
Before: Small WC at the top of the stairs and a separate tiny main bathroom next door. Both feel cramped and dated.
After: The wall between the two is removed to create one generous space. There is a walk-in shower, a wall-hung toilet, underfloor heating and built-in niches for storage, all laid out to feel like a hotel-style room. The homeowners gained a calm, spa-like room that adds real value to their Blackrock home and feels like a completely different space.
To keep a project like this controlled, typical choices include:
- Careful planning around structural walls and soil pipe runs
- Keeping the new toilet within reach of the existing stack
- Choosing simple, timeless tiling with one premium feature, such as a niche or statement floor
We work from real Dublin homes and use bright, high-resolution project photos and clear floor plans from completed jobs in areas like Swords, Terenure and Blackrock. This means you can genuinely see the difference between before and after, rather than guessing from generic stock images.
Budgets and Timelines Dublin Homeowners Can Rely On
In a standard Dublin 3-bed semi, a full bathroom remodel usually includes:
- Strip-out and disposal
- Plumbing and waterproofing
- New fixtures and fittings
- Tiling to walls and floor
- Electrics, lighting and ventilation
- Final sealing and finishing
Costs shift depending on choices like:
- Moving the toilet or leaving it where it is
- Adding features such as custom niches or built-in seats
- Fitting extras like underfloor heating or LED mirrors
- The level of tiling, half height or full height
The timeline for our end-to-end Dublin service tends to follow a steady pattern:
- Weeks 0, 2: Free consultation, home visit in areas from Clonsilla to Clontarf, measuring and design, plus time for showroom visits and product selection.
- Weeks 3, 6: Ordering products and confirming dates with each trade, all coordinated for you.
- 7 to 10 working days on site for strip-out, first fix plumbing and electrics, boarding and waterproofing, tiling, then second fix and snagging.
Because one organised team is responsible for design, supply and installation, you have a single point of contact and a clear schedule, which keeps the project calm and predictable.
Late summer suits Dublin bathrooms, as windows can stay open more easily for ventilation, drying times are usually smoother, and you are less likely to be without a bathroom during the coldest spells.
Contractor vs DIY in Dublin Bathrooms
Many capable homeowners like to be involved, but a bathroom touches plumbing, electrics and waterproofing, so there are clear lines between sensible input and risky DIY.
Safe areas for a handy Dublin homeowner might include:
- Painting walls and ceilings after the main work
- Fitting simple accessories like toilet roll holders and hooks
- Choosing and fitting non-wired mirrors or shelves
Areas that are far better left to trained trades include:
- Plumbing changes, especially for toilets, showers and concealed valves
- Electrics for lights, mirrors, fans and underfloor heating
- Waterproofing in showers and around baths
- Wall and floor tiling, particularly over timber floors or near stair bulkheads
In Dublin, compliance is important. Using registered trades for electrics and making sure ventilation meets current standards helps protect you if you ever sell your home in areas like Clontarf or Dundrum and supports your insurance position if something goes wrong.
The decision tipping point is usually simple:
- A quick refresh with new taps, a painted wall and a new shower curtain can be part DIY.
- Anything that opens up walls, moves waste pipes, adds a new shower area or fully retiles the room is better run by a professional team so you avoid leaks, damp and hidden issues that can spread into bedrooms or the ceiling below.
A single, organised team that designs, supplies and installs, and also coordinates all the trades, takes a huge weight off your shoulders and removes the worry of who is responsible if something needs to be adjusted. This is the core of our stress-free, end-to-end approach for Dublin homeowners.
The Dublin Showroom Advantage for Stress Free Renovations
One of the biggest benefits for local homeowners is being able to see, touch and test bathroom products before they go near your house. A bath that looks fine on a screen can feel totally different when you sit in it. The same goes for toilet height, tap feel and how doors open in tight spaces.
In our Dublin showroom, we encourage homeowners from Swords, Terenure, Blackrock and beyond to:
- Sit in different baths to compare comfort and depth
- Open and close vanity units to feel the build quality
- Test how shower doors and screens work in tighter spaces
- Compare tiles and furniture finishes under real lighting
A typical showroom visit for a 3-bed semi homeowner often looks like this:
- You bring simple measurements and a few photos on your phone
- You talk through pain points, such as a cold floor or awkward shower screen
- A designer sketches layout ideas based on the true shape of your room
- You compare tiles under real lighting and feel the finish of furniture
This in-person step cuts stress later. There are fewer surprises when boxes arrive on site, and you are less likely to change your mind mid project, which can lead to delays or extra work. It is also very helpful for tricky areas like stair bulkheads, low windows or tight landings that are so common in Dublin estates.
With clear plans, a product list and a realistic timeline agreed before anyone lifts a tile, your bathroom remodel in Dublin can become a well organised, calm project, instead of a dreaded disruption.
Next Steps for Dublin Homeowners
If you are in a 3-bed semi in Swords, Terenure, Blackrock or any Dublin neighbourhood and your bathroom feels cramped, dated or hard to clean, a tailored, end-to-end service can make the transformation straightforward.
- Book a free consultation and home visit so we can measure your space and understand your priorities.
- Visit our Dublin showroom to see, touch and test the bathroom furniture, tiles and fixtures that will go into your home.
From first ideas to final installation, we focus on making the process stress-free and predictable for Dublin homeowners.
Your Dream Bathroom, Delivered in Dublin
Get Started With Your Project Today
If you are ready to explore ideas for a stylish and practical bathroom, take a look at our recent bathroom remodel in Dublin projects for inspiration. At BathStore and More, we work closely with you to understand your space, needs and budget so every detail feels right. Share your plans with us and we will guide you through design, product choices and installation. Simply contact us to book a consultation and move your project forward.
