 Skip to content

Make Every Inch Count in Your Small Dublin Bathroom
A compact bathroom can work beautifully if every inch pulls its weight. In many Dublin redbricks, semis and apartments, the room is narrow, the door swings into the space and the toilet and radiator already feel close. In that kind of room, the vanity you choose decides whether mornings feel calm and organised or cramped and messy.
Compact vanity units for small bathrooms can solve several headaches at once. They add storage, hide pipework and instantly modernise the room. The challenge is choosing one that fits properly, holds what you need and works with your existing plumbing instead of fighting it.
Many people worry about three things: will it actually fit, where will everything go and will the plumbing turn into a drama. We want to break those worries down into simple steps. We will walk through depth and width, storage, wall-hung versus floorstanding designs and the plumbing basics, with plenty of real-world tips for typical Dublin homes.
See Real Before-and-After Transformations
In our Dublin projects, we often start with a pedestal basin, bottles on the floor and no storage. In tight redbrick bathrooms, that usually means cluttered corners and awkward cleaning.
By swapping to a compact vanity with planned storage, we can show high-contrast before-and-after changes:
- Before: Exposed pipework, no drawers, toiletries stacked on the window ledge.
- After: A slimline vanity with deep drawers, concealed pipes and a clear worktop that makes the same footprint feel larger and brighter.
Using real project photos instead of generic stock images helps you see exactly how much difference the right compact vanity can make in a typical Dublin layout.
Choosing the Right Depth and Width for Your Space
The first step is measuring, and in small Irish bathrooms the details matter. Do not just measure the empty wall. Stand in the room and think about how you move.
Key checks include:
- Door swing, especially if the door opens inwards
- Distance to the toilet so knees and shoulders are comfortable
- Radiator or towel rail position
- Window sills and low windows in older houses
- Sloping ceilings in attic bathrooms
- Any boxed-in pipes along the floor or wall
Compact vanity units for small bathrooms often range from about 25 to 40 cm deep. Slim units nearer the 25, 30 cm mark are great in tight spaces, but the basin will be shallower and storage a bit smaller. Deeper units feel more generous to use and give better under-basin space, but you must keep enough room to walk past.
A few layout ideas that work well in Dublin homes:
- Narrow units in small ensuites where the toilet faces the door
- Wall-to-wall units in tight terraces, giving a made-to-measure look and no wasted gaps
- Corner units in odd-shaped rooms or attic conversions, making a dead corner useful
Think of a typical pedestal basin with bottles on the floor and no storage. Swap that for a slimline vanity with a proper drawer, and the same footprint suddenly feels bigger. The floor around it opens up, you have clear space to stand and your daily bits are hidden but close to hand.
This is where a showroom visit really helps. On paper, 30 cm deep can sound tiny or huge, depending on your imagination. Standing at real units, opening doors, checking elbow room and bending to the basin gives you instant confidence before you commit.
Storage That Really Works in Compact Vanity Units
In a small bathroom, storage has to work hard. It is not just about having a cupboard, it is about how easy it is to reach what you use every day and how tidy the room feels when the doors are shut.
There are three main options:
- Drawers, great for everyday toiletries, make-up, hair products and small items
- Cupboards, better for taller bottles, toilet rolls and cleaning products
- Open shelves, useful in guest bathrooms for spare towels or a basket of basics
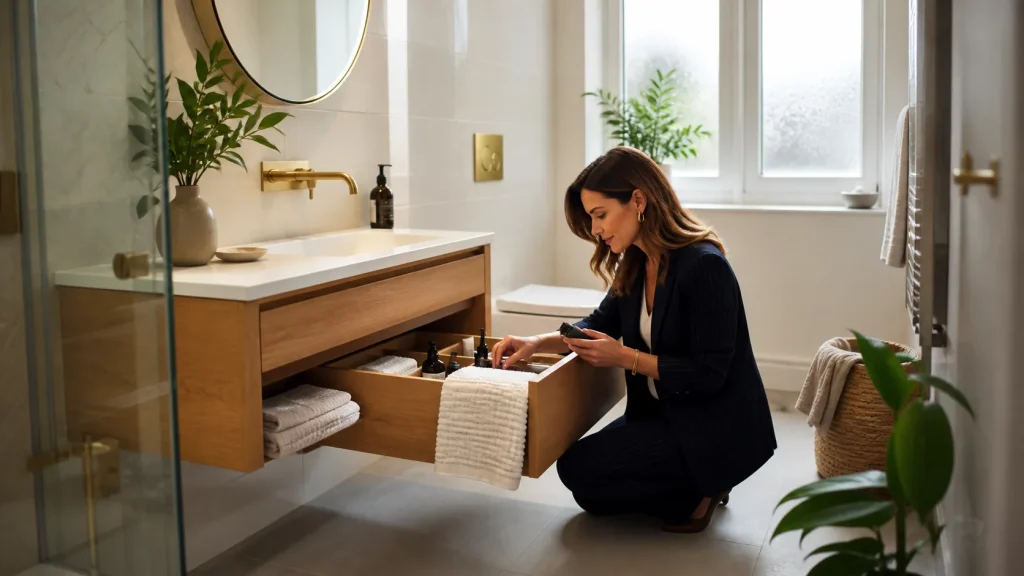
Deep drawers with full-extension runners are especially helpful in compact vanity units for small bathrooms. You can see everything at once, rather than crouching to reach the back of a dark cupboard. Built-in organisers and dividers stop things rolling around and turning into clutter again.
Different households need different layouts:
- Families with children might like one drawer for adults and one for kids
- Professional couples often want clear counter space and organised drawers below
- Guest bathrooms can be simpler, with one cupboard and a small drawer for odds and ends
Think of a busy sink surround covered in bottles, toothbrushes and spare soap. Replace that with a compact vanity, where the top stays mostly clear and the mess moves into planned storage with dividers. The room instantly feels calmer, and cleaning the worktop takes seconds.
When we design bathrooms, we like to ask what you actually keep in there. Everyday toiletries, spare towels, hair tools, cleaning sprays, toilet rolls, even laundry or small bins can all be worked into the layout. Getting that list clear at the start helps pick the right internal storage instead of guessing.
Maximising Space in Typical Dublin Home Layouts
To get the most from a compact vanity in real Dublin homes, a few expert tips help:
- In narrow terraces, keep the vanity on the same wall as the door to protect the main walkway.
- In apartments, choose wall-hung units to show more floor tiles and bounce available light around.
- In attic bathrooms, use corner or reduced-depth units under slopes, keeping full-height space clear in the centre of the room.
These simple layout choices often turn an awkward bathroom into a space that feels organised and easy to use every day.
Wall-Hung vs Floorstanding Vanities in Small Rooms
Wall-hung vanities are fixed off the floor, so you see the tiles underneath. Floorstanding units sit on the floor, either with legs or a plinth. Both can work in a small bathroom, but they change how the room feels.
Wall-hung units:
- Make a tight room feel more open, as you see more floor
- Make mopping and cleaning easier, as you can reach under the unit
- Often suit modern, minimal looks
Floorstanding units:
- Add more visual weight, which some people like in a classic style
- Can sometimes offer a little extra storage
- Work well where walls are tricky for fixing heavy units
Plumbing and walls matter here. Solid walls generally hold wall-hung units more easily. Stud walls might need extra support. Older pipework that comes up through the floor can affect how neat a wall-hung option will look and how much boxing in is needed.
Many Dublin bathrooms start with a bulky, dated floorstanding unit that eats into the walkway. Swapping to a compact wall-hung vanity that is a little shallower and lifted off the floor can be a big change. Suddenly, more of the floor tiles show, light reflects more, and the room feels less cramped.
When designers and installers work together from the beginning, they can check wall strength, pipe routes and waste positions early. That way, the wall-hung or floorstanding style you like is chosen with the practical work in mind, not changed at the last minute.
Plumbing Practicalities and Stress-Free Installation
You do not need to be a plumber, but a few basics will help your choice. The main questions are where the waste pipe is, how the water feeds enter and how much you are willing to change in a renovation.
Key points to consider:
- Is the waste in the wall or in the floor under the existing basin
- Are hot and cold feeds neat and close together or spread out
- Is this a simple swap in the same position or part of a full new layout
A like-for-like swap, where the new vanity goes exactly where the old basin was, keeps plumbing changes simple. A full redesign, where the unit moves to another wall or a different side of the room, needs more work. That can mean lifting floors, chasing walls and adjusting other fittings.
Expert planning avoids common headaches:
- Keeping access to isolation valves, not hiding them where nobody can reach
- Concealing pipework neatly but not burying it so deep it is impossible to service
- Matching tap height to a shallow basin so water does not splash everywhere
Our end-to-end, stress-free service is designed to keep this straightforward. From your first free consultation, we coordinate design, product selection and installation so that the plumbing work, tiling and finishing touches all line up. Having one local team design, supply and install the bathroom keeps stress low. The advice you get when choosing the vanity is based on what can actually be achieved on site. That means fewer surprises and a smoother run from first idea to final clean.
Visit Our Dublin Showroom for Your Free Consultation
Your Dream Bathroom, Delivered in Dublin.
The best starting point is a free consultation in our Dublin showroom. Bring simple measurements, a few photos on your phone and a short wish list, and we can work through practical options together for your compact space.
In the showroom, you can see, touch and test compact vanity units for small bathrooms at real scale. You can open drawers, feel finishes, check soft-close doors and directly compare wall-hung and floorstanding options. Bright, high-resolution displays from real local projects, with clear before-and-after transformations and short showroom spotlight videos of new arrivals and finishes, make it easier to picture your own upgrade.
As part of our fully managed, end-to-end service, we guide you from that first free consultation in the showroom right through to final installation. Layout advice, product selection, delivery, plumbing, tiling and finishing details are all handled by one reliable Dublin-based team, so your new compact vanity is planned to work smoothly for daily life in your home.
Your Dream Bathroom, Delivered in Dublin.
Transform Your Small Bathroom With Space-Saving Storage That Works
At BathStore and More, we specialise in helping you make the most of every centimetre, pairing style with smart storage that truly fits your room. Explore our curated range of compact vanity units for small bathrooms to find a solution that suits both your layout and your taste. If you would like tailored advice on measurements, finishes or installation options, simply contact us and we will guide you through your best choices.
