 Skip to content


Surviving a Bathroom Remodel in a Busy Dublin Home
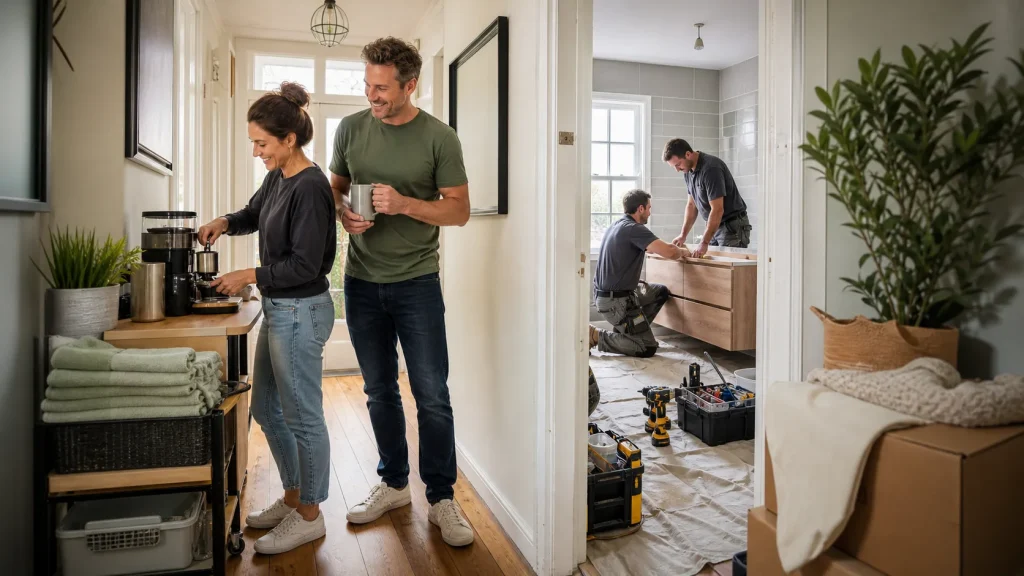
Living through a bathroom remodel in Dublin can feel intense, especially in a 3‑bed semi with one main family bathroom and maybe a tiny downstairs WC. You are dealing with narrow hallways, shared driveways, and neighbours on both sides, all while trying to keep school runs and work commutes on track.
As a local Dublin bathroom specialist, we see this every week. Our job is to keep your home liveable while we transform your space. This guide walks through what really happens in a typical bathroom remodel in Dublin and how to keep things calm and organised, from the first free consultation to final installation.
We will cover dust control, temporary bathroom setups, neighbour and parking plans, and the daily routines that make the house feel less like a building site and more like a home.
From Tired and Stressful to Bright and Easy Living
Many Dublin families come to us with the same starting point:
- A tired, mould‑prone bathroom with no storage
- One shower for the whole family and a daily queue at the door
- Constant condensation and hard‑to‑clean tiles
In one recent 3‑bed semi in Dublin 15, the family’s morning routine was a constant rush. Everyone shared one over‑bath shower, bottles were stacked on the floor, and towels never properly dried.
After a free in‑home consultation, showroom visit, and full installation, that same space became:
- A bright walk‑in shower with a low profile tray and glass screen
- A wall‑hung vanity with deep drawers for every family member
- Large format tiles and better extraction to keep mould and grime away
The school run didn’t change, but the stress level did. Showers were quicker, everything had a place, and cleaning took a fraction of the time.
Your project can follow the same calm, step‑by‑step path. Your Dream Bathroom, Delivered in Dublin.
Planning Your Remodel Around Real Life Routines
In most Dublin 3‑bed semis, mornings are busy. You might have:
- Kids trying to get ready for school
- Adults sharing one shower before work
- A tight hallway where everyone is queuing for the bathroom
When a remodel is planned around these real routines, life stays far more manageable. Clear start and finish times for trades mean you know when noise will begin, when water might be off, and when the house will be quiet again.
At our first free consultation, we sit down with you to talk through:
- School and work schedules
- When you need water and power most
- Days when you may be working from home
- Any “quiet windows” you need for calls or naps
From this, we create a realistic programme of works, with key stages like strip‑out, plumbing, tiling, and final installation. When you know which days are the messiest or loudest, you can plan showers, laundry and even childcare around them.
The Showroom Advantage: Decide Once, with Confidence
A local Dublin showroom is a big help here. When you can See, Touch, and Test vanity units, taps, shower doors, and storage in person, there is far less chance of last‑minute changes that extend the timeline. Decisions are made once and made with confidence.
Instead of guessing from a brochure, you can:
- Open and close soft‑close drawers to feel the build quality
- Stand at full‑depth vanity units to check how they suit a narrow 3‑bed‑semi bathroom
- Step into a walk‑in shower display to see if it feels spacious enough for the whole family
Showroom Spotlight: Compact Vanities for 3‑bed Semis
In our Dublin showroom right now, we have a range of 600, 900 mm vanities designed specifically for smaller family bathrooms:
- Slim‑depth units that still hold family toiletries
- Wall‑hung options that make floors easier to clean
- Built‑in organisers so every family member has a clear space
You can see, touch, and test each one, compare finishes under bright, realistic lighting, and imagine exactly how they will work in your own home.
Dust Control, Temporary Bathroom Setups and Daily Site Routines
In a typical Dublin semi, the main bathroom is upstairs, often over a kitchen or living room. When tiles and walls come down, dust wants to travel down the stairs, into the hall, and right across the ground floor if it is not controlled.
We treat dust control as a priority, with steps such as:
- Protective floor coverings on stairs and landings
- Plastic zip‑door barriers across the bathroom doorway
- Extractor fans in a window to pull dust out
- Daily sweep and vacuum of walkways
You can help by:
- Removing soft furnishings from nearby rooms
- Boxing up shoes and coats from the hall
- Choosing a time of year when you can open windows a bit more easily
- Agreeing set access routes for the team, usually one door and one stair run
Keeping a Usable Bathroom While Work Is Ongoing
The other big question is where you will wash while the bathroom is out of action. In many Dublin semis there is one main bathroom plus a small WC, or just the one room. A clear plan for a temporary setup keeps stress down.
Options we often use include:
- Scheduling the work so the toilet is disconnected for the shortest possible time
- Keeping a downstairs WC available while the main room is stripped and rebuilt
- Using an existing electric shower in another room if the house has one
- Setting up a simple temporary shower where plumbing allows (e.g. in a small ensuite or utility)
We regularly meet families starting with a cramped, damp bathroom and a daily queue at the door. With careful planning, they get a compact but functional temporary setup so life can go on. The finished bathroom then feels brighter, easier to clean, with better storage that clears bottles from the floor and frees up those busy morning routines.
Daily Site Routines That Keep Your Home Liveable
Daily site routines are just as important. A well‑run day on site usually means:
- A set arrival and finish time
- Clear notice before any water or power shut‑offs
- Short daily updates so you know what is happening tomorrow
- Tools and materials stored neatly out of the way
- Walkways kept clear and wiped down at the end of the day
Our project managers coordinate the plumber, tiler, electrician, and fitter so you are not left with days of nothing happening or surprise delays that drag the job out.
Neighbours, Parking, and Materials You’ll Enjoy Living With
Dublin estates can be tight for space. Narrow roads, shared driveways, school drop‑off traffic and bus routes all add pressure. A bathroom remodel can affect neighbours if vans, skips and deliveries are not planned with care.
To keep the peace, we typically:
- Schedule deliveries for quieter times where possible
- Keep vans and skips as neat and unobtrusive as the street allows
- Stick to agreed working hours so adjoining homes are respected
You can play your part by:
- Giving neighbours a friendly heads‑up before work starts
- Sharing key dates like demolition and main delivery days
- Offering your number if any issues crop up
- Planning parking so nobody finds themselves boxed in
Expert Design Tips for Dublin 3‑bed Semis
While all of this is going on, you still want to end up with a bathroom you genuinely enjoy using. For a 3‑bed semi, smart design choices make small rooms feel bigger and calmer.
Our designers often recommend:
- Space‑saving vanity units that still hold family toiletries
- Wall‑hung toilets that open up floor space and make cleaning easier
- Niche shelving in stud walls for shampoos instead of bulky caddies
- Tall storage units in the corner by the door where space is otherwise wasted
In longer, narrower bathrooms typical of Dublin semis, we may suggest:
- A walk‑in shower along the back wall with a single glass screen
- Large format tiles on walls and floors to reduce grout lines and visual clutter
- Light, warm neutrals that work well with softer Irish light
Showroom Spotlight: Tile and Finish Trends You Can See in Person
This year in our Dublin showroom, customers are particularly drawn to:
- Large‑format porcelain tiles that look like stone but are easy to clean
- Soft terrazzo‑style floors for family bathrooms
- Warm metallic taps (brushed brass and copper tones) that feel cosy in Irish light
You can see full bathroom bays built with these combinations, not just tiny samples. That means you can stand in a finished layout, check how slip‑resistant different floor tiles feel underfoot, and see how colours change under bright, realistic lighting.
Visual Guidance: Real Dublin Bathrooms, Not Stock Photos
When you visit our showroom or view real Dublin projects, 3‑bed semis in estates like yours, compact ensuites, and downstairs WCs, you’ll see we avoid generic stock photos because we want you to see what is genuinely possible in homes similar to your own.
These real‑project images help you:
- Compare before/after layouts in houses just like yours
- Visualise how much storage you can add without crowding the room
- Understand how lighting, mirrors and tile choices change the feel of the space
How a Local End‑to‑End Service Keeps Your Remodel Stress‑Free
When all these pieces come together, a bathroom remodel in Dublin feels less like chaos and more like a carefully managed project.
Our full, end‑to‑end service usually includes:
- Free In-home Consultation, We measure your space, discuss routines, and talk through any access or parking challenges on your street.
- 3D Design and Product Selection in the Showroom, You can see, touch, and test bathroom furniture, tiles and taps before you decide.
- Supply and Project Scheduling, We order and check all products, plan deliveries, and coordinate trades.
- Professional Installation, Our local fitting teams handle everything from plumbing and electrics to tiling and finishing.
- Final Sign‑off and Aftercare, We walk through the completed room with you, answer any questions, and provide aftercare support.
The change can be dramatic. A cramped, dated suite with constant condensation and awkward storage can become a bright, well‑ventilated room with:
- A walk‑in shower that feels open but easy to clean
- A family‑friendly vanity that hides clutter
- Heated elements and better extraction that keep mould away
Timing matters too. Many families like to plan work in autumn, ahead of the deeper winter months and any big family gatherings. As a Dublin‑based team that knows local estates, parking patterns and house layouts, we can set realistic schedules, plan access properly and help you live through the process with far less stress.
Your home might feel small and busy now, but with the right plan, your new bathroom can work beautifully for daily life while the project itself stays organised, calm and under control. Your Dream Bathroom, Delivered in Dublin.
Next Steps: Visit the Showroom or Book Your Free Consultation
If you are thinking about a bathroom remodel in your Dublin home, the best first step is to see your options in person.
- Book a Free In-home Consultation so we can measure up, understand your routines, and talk through layout options.
- Or Visit Our Dublin Showroom to see, touch, and test the latest vanity units, tiling trends and storage solutions for 3‑bed semis and similar homes.
Your Dream Bathroom, Delivered in Dublin, starts with a relaxed conversation and a clear, local plan.
Get Started With Your Project Today
If you are ready to explore ideas for a bathroom remodel in Dublin, our team at BathStore and More is here to help you shape a design that truly fits your home. Visit our showroom to see inspiring layouts, quality fixtures and practical storage solutions that make everyday life easier. We will guide you through every stage, from first concept to final fitting, so you feel confident in every choice. Have questions or want to discuss your project in more detail? Simply contact us and we will get back to you promptly.
